Space Nova Floor-Level Differences: Ramp Access on Lower Floors
When people start comparing industrial units, they often focus on square footage and the unit’s internal layout. Those matter, but at Space Nova the floor level changes the day-to-day reality of moving people and materials. This is especially true for how ramp access and loading or unloading work on the lower floors, versus the experience of higher levels where logistics gets more vertical.
Space Nova is a freehold B1 (clean) industrial development at 21 New Industrial Road, Singapore 536208. It is planned as 47 strata units across 7 storeys, developed by JVA NIR Pte Ltd. Official project materials also point to an expected completion or TOP around 2028 to 2029, depending on the page you are looking at, so the “what you can do now” conversation is mostly about matching the building’s intended logistics to your operations.
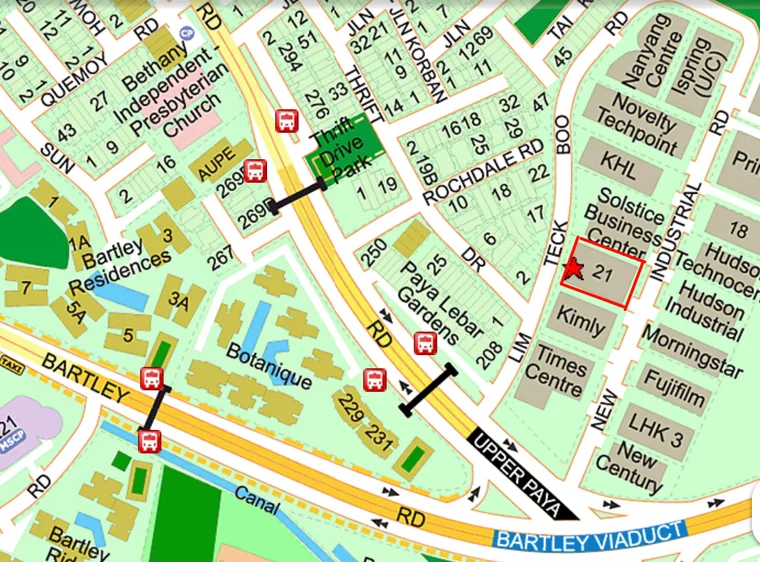
If you are reading Space Nova project details, floor plans, or the official site materials, one theme keeps coming up: the building is designed with practical access at lower levels, while upper levels shift the operational rhythm. Understanding that difference can save you from unpleasant surprises later, like finding out your receiving workflow does not fit the access path you assumed you would have.
The building’s structure explains the floor differences
Space Nova is not just a stack of similar boxes. The official site plan lays out the ground level approach to the site and logistics, including things like loading or unloading bays, vehicular ingress and egress, drop-off, passenger and service lifts, bicycle parking, EV charging lots, a bin centre, and MCST-related facilities. The presence of both passenger and service lifts matters because, in most industrial businesses, not every movement is a “forklift all the way” movement. Some tasks are crew-based, some are item-based, and some are both.
Once you move up the stack, the building’s access pattern naturally becomes more lift-oriented and less drive-up oriented. That is the core reason floor choice matters. You are not only buying a unit, you are buying a specific set of routes for deliveries, returns, staffing, and equipment movement.
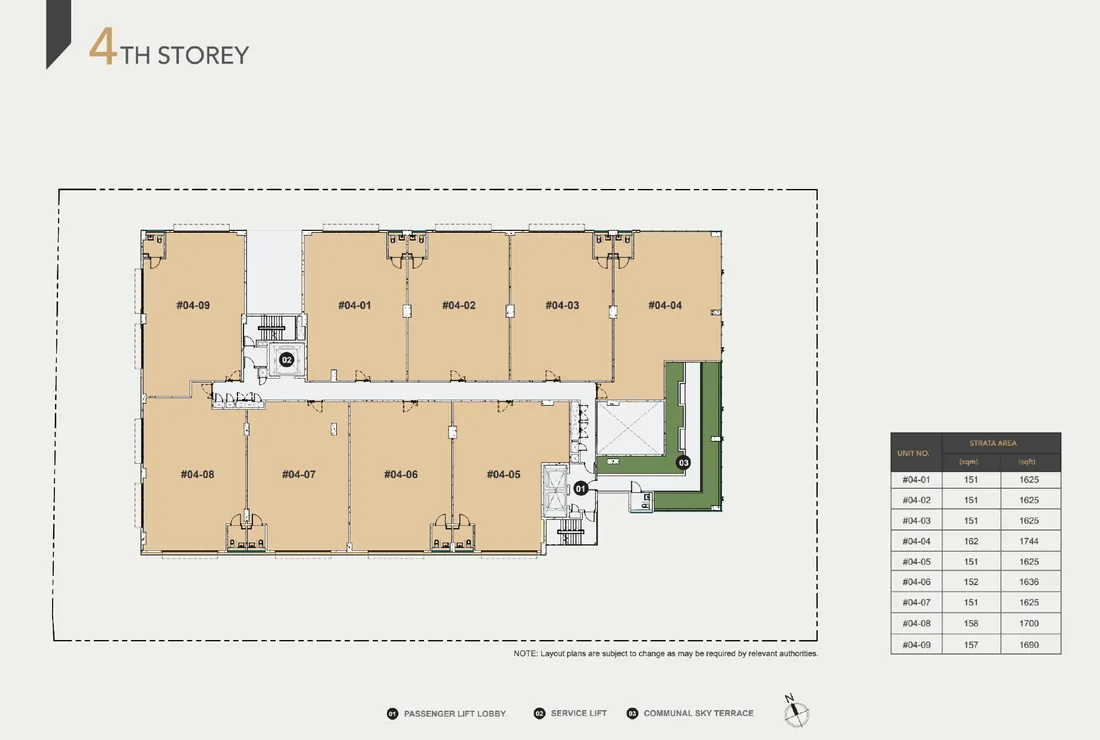
Official floor-plan descriptions also highlight that lower floors include ramp-up and loading or unloading access. Meanwhile, Level 4 is called out for a communal sky terrace. That single line on the floor plan pages is more operationally meaningful than it sounds, because it signals that not every level is primarily designed around heavy material interface.
Lower floors: ramp-up and loading or unloading access
On the lower floors, the official floor-plan information describes ramp-up and loading or unloading access. In practical terms, this changes how goods move from the building’s approach into your unit’s working area.
If your business depends on frequent receiving, restocking, or the movement of bulky cartons, crates, or machine parts, ramp access tends to reduce friction. You spend less time coordinating “last mile” positioning and more time on the actual handling. Even if you do not always use the ramp for every job, having the option influences how you schedule deliveries.
There is another operational benefit that is easy to overlook. When access is easier at the lower levels, you often get more flexibility in how you stage incoming items, whether that is temporary buffering before moving further into the unit or setting up the unit’s receiving workflow so it does not disrupt your internal work zones.
That flexibility matters because B1 clean industrial usage can still include a wide range of businesses, and not all workflows are identical. Some are assembly-heavy, some are warehousing-heavy, and some are a mix where production and storage overlap. Ramp-up and loading or unloading access gives you a better chance of matching the building’s external movement to your internal processes, instead of forcing you to redesign your workflow around elevator-only movements.
A quick reality check before you commit to a lower-floor unit
Ramp access and loading or unloading access are clearly described for lower floors Click here for info in the official floor plan pages. Still, you should validate how that access translates into your specific unit choice, because even within “lower floors,” the exact interface can vary by unit position and how the internal layout is meant to support receiving.
If you are evaluating floor levels, it helps to compare not just the floor number but also how your unit sits relative to the building’s logistic routes. From the official site plan, you can see the ground level is planned with multiple logistics elements like loading or unloading bays and service lift access. Your goal is to ensure the “receiving to handling” path is coherent for your day-to-day schedule.
Here is a short way to frame that check without getting lost in too much speculation:
- Confirm whether your target unit is on a lower floor where the floor-plan pages specifically describe ramp-up and loading or unloading access.
- Observe the likely receiving path from where vehicles access the site, through the planned loading/unloading bays, and into your unit’s lift or ramp interface.
- Identify whether your workflow needs frequent movement of goods that are better handled with ramp access rather than lift-only movement.
- Check how often your staff needs to shift between the unit and other functions, since the building includes both passenger and service lifts.
- Make sure the unit’s intended use matches the B1 clean industrial context you plan to operate under.
Upper floors: more vertical movement, different trade-offs
Once you go higher than the lower levels, the operational trade-offs usually shift. You still have the building’s circulation system, including the passenger and service lifts shown in the site plan, but the “drive up to work” pattern gives way to a more “move up by lift” pattern.
That can be totally fine if your operation does not rely on constant incoming deliveries that need ramp-based handling. For example, some businesses handle more value-added processing where deliveries arrive in less frequent batches, or where goods are smaller and can be managed comfortably within lift-based logistics. In that kind of setup, the main advantage of upper floors becomes space planning and floor efficiency rather than interface convenience.
However, if your workflow is delivery-intensive and equipment-heavy, lift-centered operations typically require tighter coordination. You might find it affects how long you can keep goods staged, how quickly you can cycle incoming items into the work area, and how you plan peak delivery windows. The building design will support industrial movement, but the floor level you choose determines the “shape” of that support.
Where the communal sky terrace changes the feel of a higher floor
Level 4 is described in the official floor-plan pages as including a communal sky terrace. This affects how that floor is perceived and used. Even if you are not using it for daily receiving, it changes the amenity and potential staff comfort factor for that level.
From a business decision perspective, that can matter if your operations attract staff who need a break space, or if your unit’s workflow includes frequent customer or stakeholder interactions. For example, some teams host internal reviews or vendor meetings that are better supported by a comfortable common area. The sky terrace does not replace loading or receiving logistics, but it can influence whether a higher-floor unit feels like a “workday base” that supports staff beyond pure storage and handling.
Unit size range: the floor choice changes what size feels like
Space Nova’s published unit sizes run from about 1,625 sqft to 2,917 sqft. That range helps because it gives you options for different operational footprints, but floor-level differences change how a given size plays out in real life.
A larger unit on a lower floor can be a strong fit if your receiving workflow needs room to stage goods near the access interface. It can also give you more internal flexibility, because you can dedicate space for buffering, staging, or separating incoming flow from production or warehousing flow.
A similarly sized unit on a higher floor might still be workable, but you will typically need to think harder about vertical movement timing. Larger size can reduce the pressure to stage at any one time, since you can process and reposition space more effectively inside the unit. Still, your external movement pattern remains influenced by the access design.
This is one of those moments where buyers sometimes underestimate floor-level impact because they focus on total sqft. The sqft tells you capacity, while floor access tells you operational speed.
How to use the official site tools to narrow your options
Space Nova’s official site is structured for exactly this type of decision-making. The site includes project details, Space Nova floor plans, an e-brochure, pricing, a video, a site plan view, a sales gallery, a page for booking a private or showflat viewing appointment, and a balance-units chart that shows availability changes by floor and unit type.
Because unit availability changes frequently, it is practical to begin with two tracks running in parallel.
First, use the balance-units chart to identify which unit types are still available by floor. Second, cross-check the floor-plan pages for what those floors include, like the lower floors described as having ramp-up and loading or unloading access, and Level 4’s communal sky terrace.
If you try to choose your preferred workflow interface first, and then hunt for units afterward, you sometimes end up with a narrow selection because availability is dynamic. If you do the reverse, you can end up accepting a floor level because it is available, only to later realize the access pattern does not fit your operations as well as you hoped.
A balanced approach keeps the decision grounded: you match your workflow to the building’s intended access features, then align it with the remaining inventory.
Pricing and “starting point” thinking by floor
The official pricing pages and third-party listings indicate indicative starting prices in the low-$2 million range, with PSFs in the mid-$1,000s to low-$2,000s, varying by unit and floor. The important detail here is that floor level affects both desirability and pricing outcomes, which is exactly why you should be careful about comparing units across floors without normalizing for access and expected workflow fit.
If a lower-floor unit offers ramp-up and loading or unloading access, it can be easier to justify, even if the PSF ends up looking similar. Conversely, a higher-floor unit might price differently based on what it offers, including the communal sky terrace mentioned for Level 4, plus whatever other floor-level features are reflected on the floor-plan pages.
Since prices are indicative and vary, the best practical method is to compare a small set of options on your shortlist, using three lenses: access design (ramp or not), internal efficiency (unit size and layout as shown in the floor plans), and availability (what is still shown on the balance-units chart at the time you check).
A grounded way to compare ramp access versus lift-based movement
People often ask whether ramp access is “worth it.” That question is too broad. The real answer depends on how your business handles inbound goods and how frequently that happens.
Here is a more useful comparison framework, focused on the operational mechanics implied by the official floor-plan pages:
- If you run frequent receiving cycles with bulky or awkward items, ramp-up and loading or unloading access on lower floors can reduce coordination overhead.
- If your inbound goods arrive in smaller batches and you can comfortably handle vertical movement, upper floors can still work well, especially with service lift support.
- If your staff movement is intense, the presence of both passenger and service lifts matters, but the fastest workflow typically comes from aligning your day’s movement with the building’s access design.
- If you need space for staging near receiving, a larger unit on a lower floor can make that staging more practical without disrupting internal flow.
- If you prioritize staff comfort or shared spaces, Level 4’s communal sky terrace can be a genuine differentiator for that level.
This is not about treating one floor type as automatically better. It is about deciding which set of trade-offs you can live with.
What to watch for on the site plan when planning your logistics flow
Even if you never operate a fleet of vehicles, the site plan gives you clues about how the building expects day-to-day movement to happen. The official site plan lists ground-floor elements that shape logistics, including drop-off, passenger and service lifts, loading or unloading bays, EV charging lots, and vehicular ingress or egress, plus supporting facilities like letterbox, bin centre, and electrical substations.
When you connect that to the floor-plan information about ramp-up and loading or unloading access on lower floors, you get a clearer picture of how the building “thinks” about movement. The building expects goods to enter, be handled, and then be transported into the relevant units. Your job is to see whether your operations match that intent.
In many industrial deals, the biggest mistakes come from assuming access will feel similar across all floors. Space Nova’s official floor-plan notes are a reminder that it will not. Lower floors are designed with ramp-up and loading or unloading access. Higher floors shift your movement reliance toward lift-based logistics, with Level 4 also including a communal sky terrace.
Where “Space Nova new launch” decisions get made in real life
In most buying cycles for industrial units, people reach a point where the decision is no longer about whether the project exists or what the headline brochure says. The decision becomes operational fit.
That is why the official Space Nova brochure and the floor-plan pages matter, and why it helps to attend a Space Nova book viewing appointment rather than relying purely on printed diagrams. During a viewing, you can compare how your internal workflow would sit against the planned access routes. You can also see how the unit size range translates into workable zones, especially if you are balancing storage, handling, and production in one footprint.
If you are using the Space Nova official site to track project updates, video tours, and sales gallery content, the balance-units chart is also a practical tool. Availability shifts, and floor-level availability may not shift in the same way. A floor that looks perfect might suddenly narrow in options. That is when having already understood the ramp and loading difference gives you speed, not regret.
The bottom line on lower-floor ramp access
Space Nova’s floor-level differences are not just a marketing detail. The official floor-plan descriptions explicitly point to ramp-up and loading or unloading access on lower floors, while Level 4 includes a communal sky terrace. Combined with the site plan elements that show loading or unloading bays and lift infrastructure, it is clear the building is engineered to support industrial logistics in layers.
If your workflow benefits from easier ground-to-unit interface, lower floors can align better with receiving and handling patterns. If your operation is more lift-friendly and less delivery-intensive, upper floors can still be an efficient choice, especially when you factor in unit size flexibility and the communal amenity on Level 4.
The most professional approach is to treat floor level as an operational variable, not an afterthought. Look at the official floor plans, check what the balance-units chart shows by floor, review pricing range indicators by floor type, and shortlist only the units where the building’s access design matches how you actually run the day.
Space Nova has the tools for that on its own platform: project details, floor plans, pricing, brochure materials, video and gallery content, and appointment booking. Use those resources to make the floor decision first, then let unit availability and layout refine the final choice.